Search
Leave a Message
By providing your contact information to The Dustin Prievo Team at Whitetail Properties Real Estate, your personal information will be processed in accordance with The Dustin Prievo Team at Whitetail Properties Real Estate's Privacy Policy. By checking the box(es) below, you expressly consent to receive marketing or promotional real estate communication from The Dustin Prievo Team at Whitetail Properties Real Estate in the manner selected by you. For SMS text messages, message frequency varies. Message and data rates may apply. Consent is not a condition of purchase of any goods or services. You may opt out of receiving further communications from The Dustin Prievo Team at Whitetail Properties Real Estate at any time. To opt out of receiving SMS text messages, reply STOP to unsubscribe. SMS text messaging is subject to our Terms of Use.
Thank you for your message. We will be in touch with you shortly.
Explore Our Properties

Property Description

This ground was once a wall of trees. Someone looked past the timber, cleared the way, and opened it to long views across the valley. The home at the center was rebuilt to match.

Set on 10 acres in Newville, this is an newly updated farm estate with a custom main residence built in 2006 with multiple income streams already in place. The land was transformed from wooded ground into open, usable acreage with views in every direction.

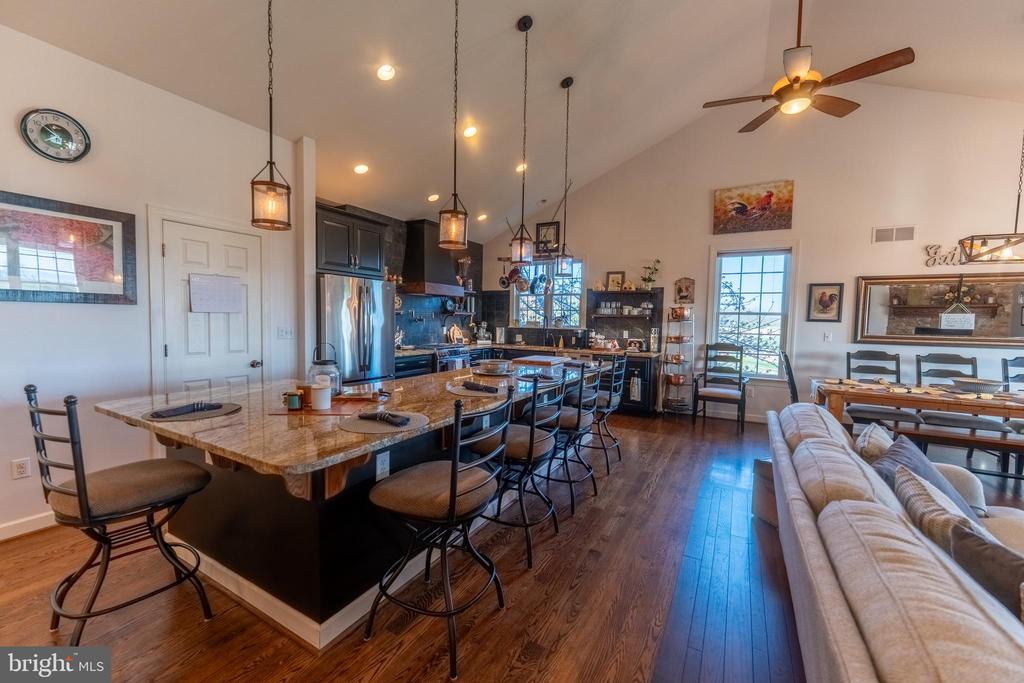
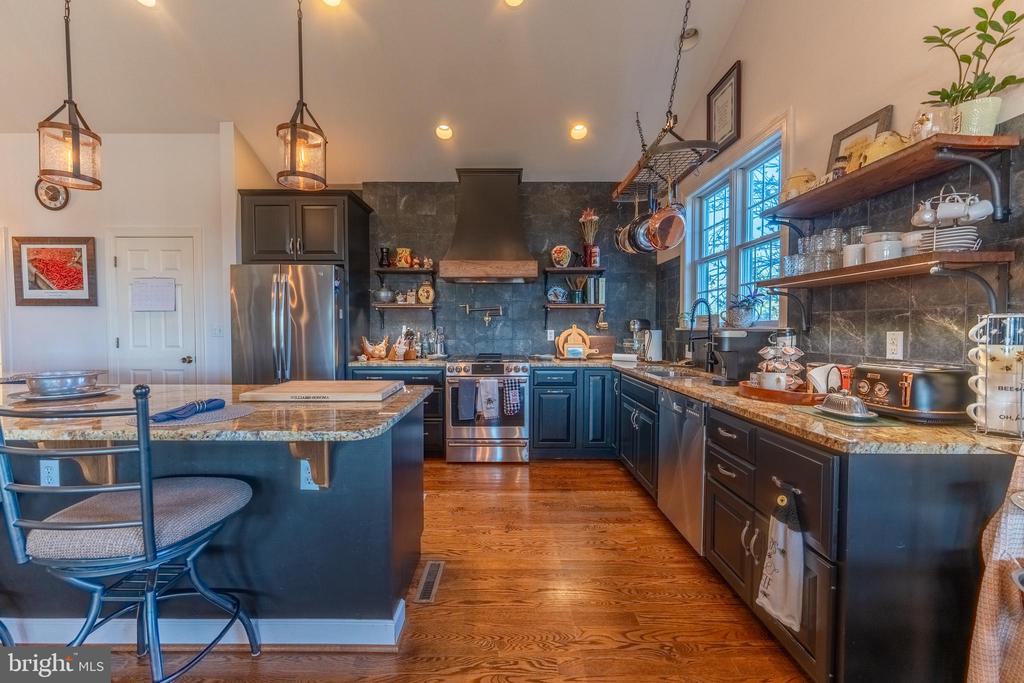
The main home offers three bedrooms and three and a half baths in an open-concept layout under cathedral ceilings. Hardwood floors run throughout, and a floor-to-ceiling stone fireplace anchors the living space. The kitchen was remodeled in 2025 with custom black oak cabinetry and red oak shelving milled from wood on the property, a slate backsplash carried to the ceiling, a brass pot filler, and an island that seats five. Dual pantry spaces and a dedicated laundry area keep it practical. The primary suite is oversized, with a gas fireplace, hidden floor storage, and a luxury en-suite bath featuring a soaking tub, rain shower, and copper sinks. The walk-in closet opens through a pocket door. Two more en-suite bedrooms, one on the lower level, give everyone room. A den with a sauna and gym and a partially finished walk-out basement add even more living space.

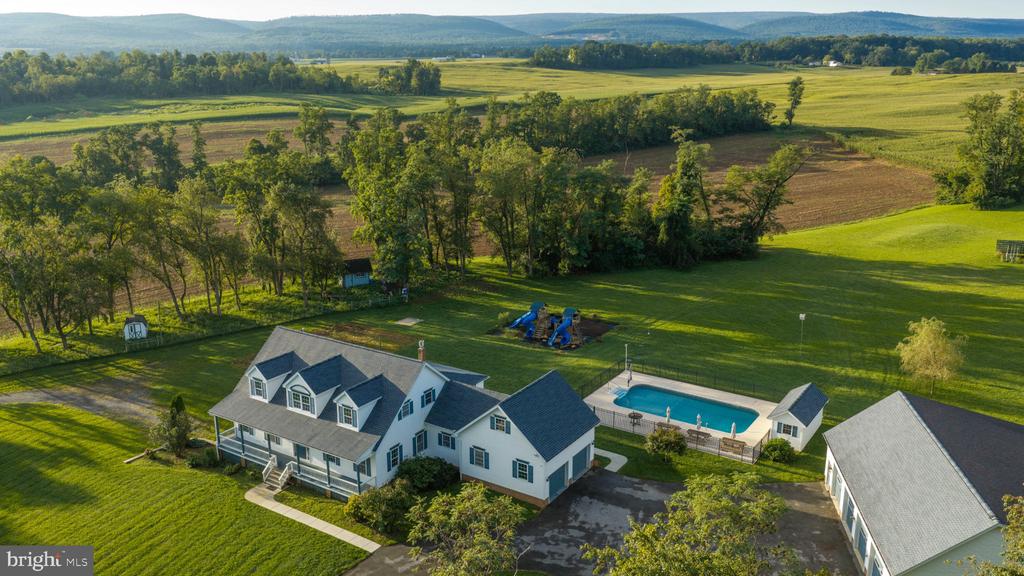
Comfort runs deep here. Geothermal heat, central air, whole-house water filtration, a whole-house Generac generator, and exterior soffit lighting keep the home running in any season. Outside, a fenced in-ground saltwater pool and a covered deck with a hot tub turn the backyard into a retreat. The front porch was remodeled in 2025 with a swing and a fountain. A detached two-stall garage with 16-foot doors and an attached garage handle storage and vehicles with ease.

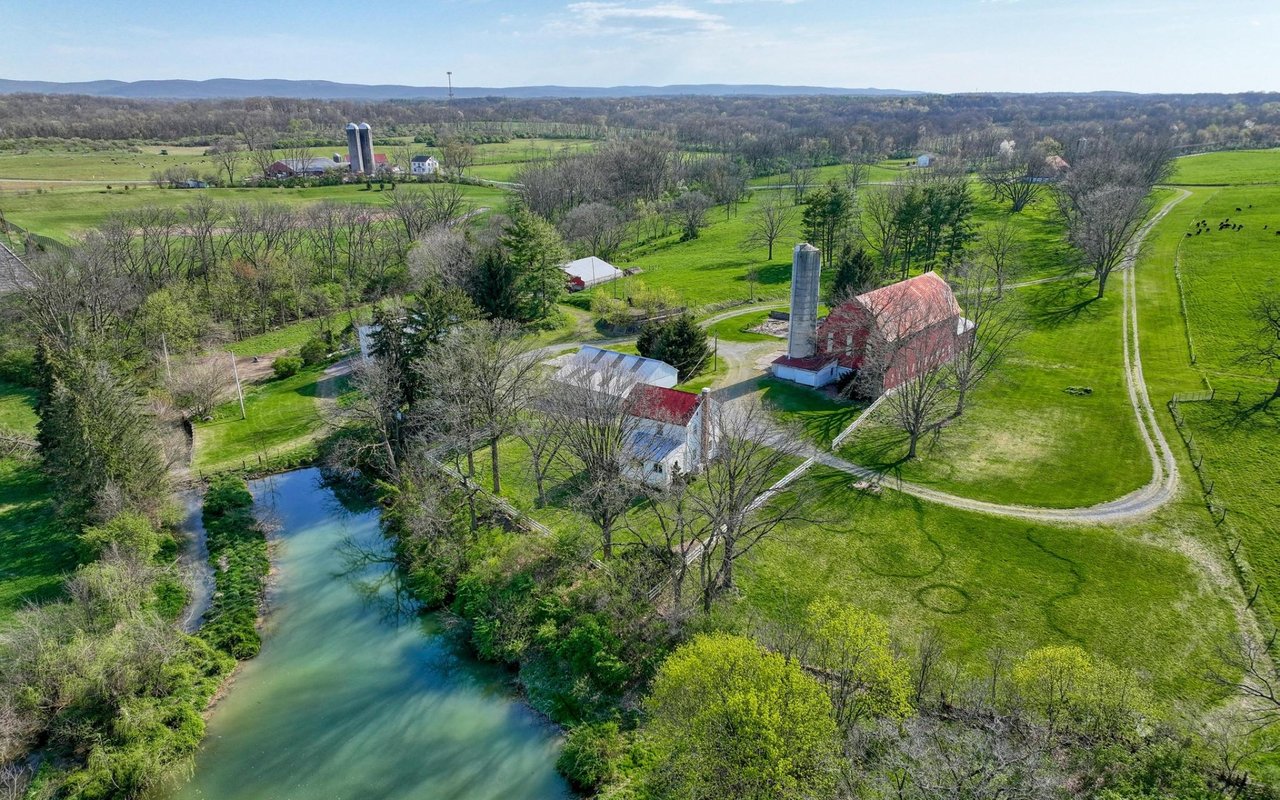
Available for the sale with the adjacent 42 acres, for an additional $1.2M which what sets this estate apart is what it earns. A 40x60 event pavilion already has weddings booked. A 2019 double-wide serves as a rental home. Two Amish-built cabins and an Airbnb camper bring in guest income. The on-site shop is leased under a long-term commercial agreement, and a produce and egg stand rounds out the picture. A half-acre stocked pond with a dock, boathouse, fountain, and beach area sits at the heart of the property.

This is a rare combination. Live in a home rebuilt with care, look out over land that was opened by design, and own a property that already works for itself.
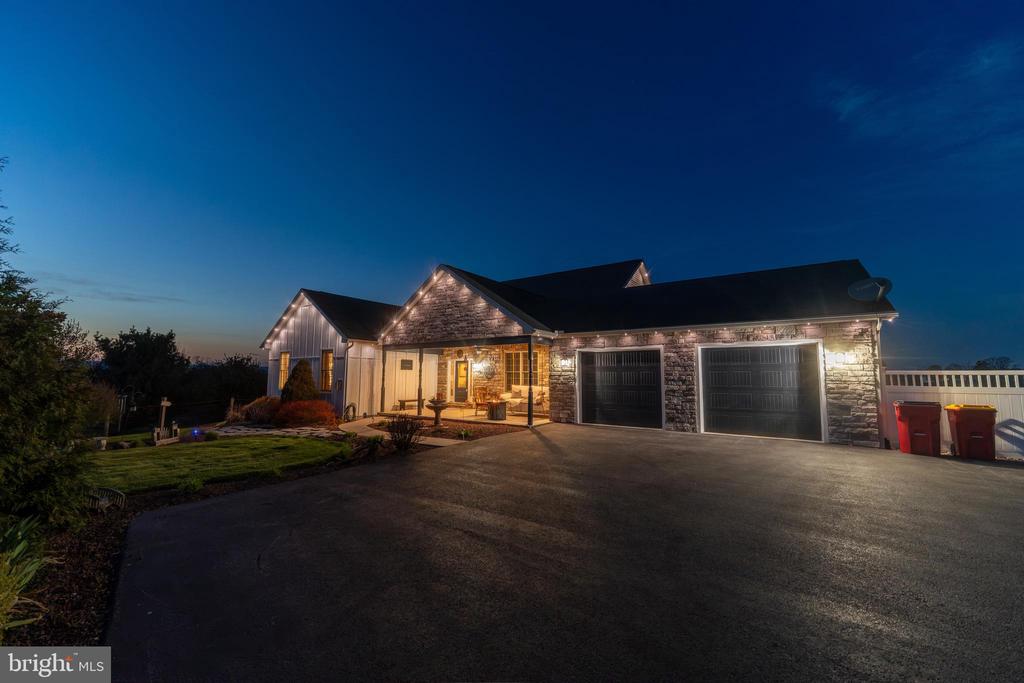
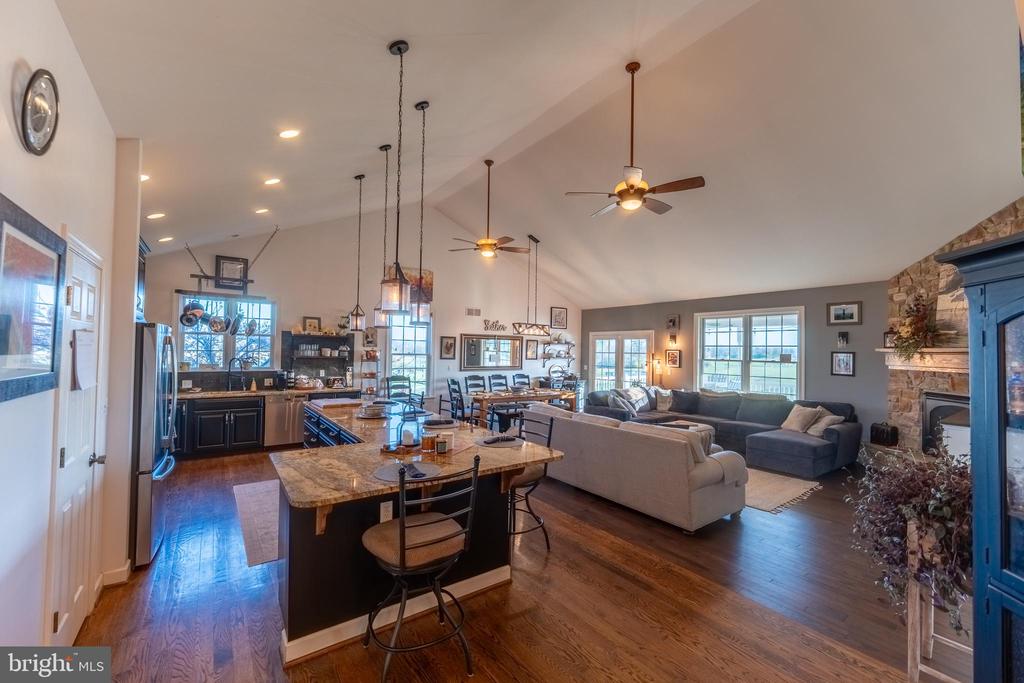
Overview

Property Status
Sold
Date Sold
June 26, 2026
Lot Size
10 Acres
MLS ID
PACB2056714
Property Type
Residential
Year Built
2006

Features & Amenities

Total Area
3,648 Sq.Ft.
Neighborhood
Cumberland County
Architecture Styles
Ranch/Rambler
Stories
2
Garage Spaces
2.0
Water Source
Well
Pool
No Pool
Roof
Asphalt
Parking
Attached Garage
Heat Type
Forced Air, Zoned
Air Conditioning
Central A/C
Appliances
Microwave, Dishwasher, Disposal, Refrigerator, Washer, Dryer, Water Conditioner - Owned, Oven/Range - Electric
Other Interior Features
Combination Kitchen/Dining
Sewer
Septic Exists
Substructure
Block
Disability Features
None
High School
BIG SPRING
School District
BIG SPRING
Sales Price
$1,000,000
Real Estate Tax
$6,341/yr
Zoning
A

Downloads

71 SMITH ROAD

Schedule a Tour

We would love to help you see this beautiful home! As a full-service brokerage, we can help you tour. Please submit an offer, and answer questions about the buying process.

Thank you

for your interest in 71 SMITH ROAD, NEWVILLE, PA 17241

71 SMITH ROAD
Navigate
Aerial view of a rural home and outbuildings beside fenced pasture and misty wooded hills.

Explore Cumberland County

read more

I'm Interested In

71 SMITH ROAD

or
  • CallDustin Prievo

    License #PA RS371145 | MD 50097975

    (717) 659-0777
  • Browse Our

    Current Properties

    • Aerial view of green farmland surrounding a small cluster of farm buildings and homes. Active Under Contract

      $1,375,000

      702 OLD WESTMINSTER ROAD, HANOVER, PA 17331

      • 4 Beds
      • 3 Baths
      • 1,952 Sq.Ft.
    • Aerial view of a white home and swimming pool surrounded by lawns, farmland, and distant hills. Active Under Contract

      $865,000

      3 CHENELLE LANE, SHIPPENSBURG, PA 17257

      • 5 Beds
      • 4 Baths
      • 5,471 Sq.Ft.
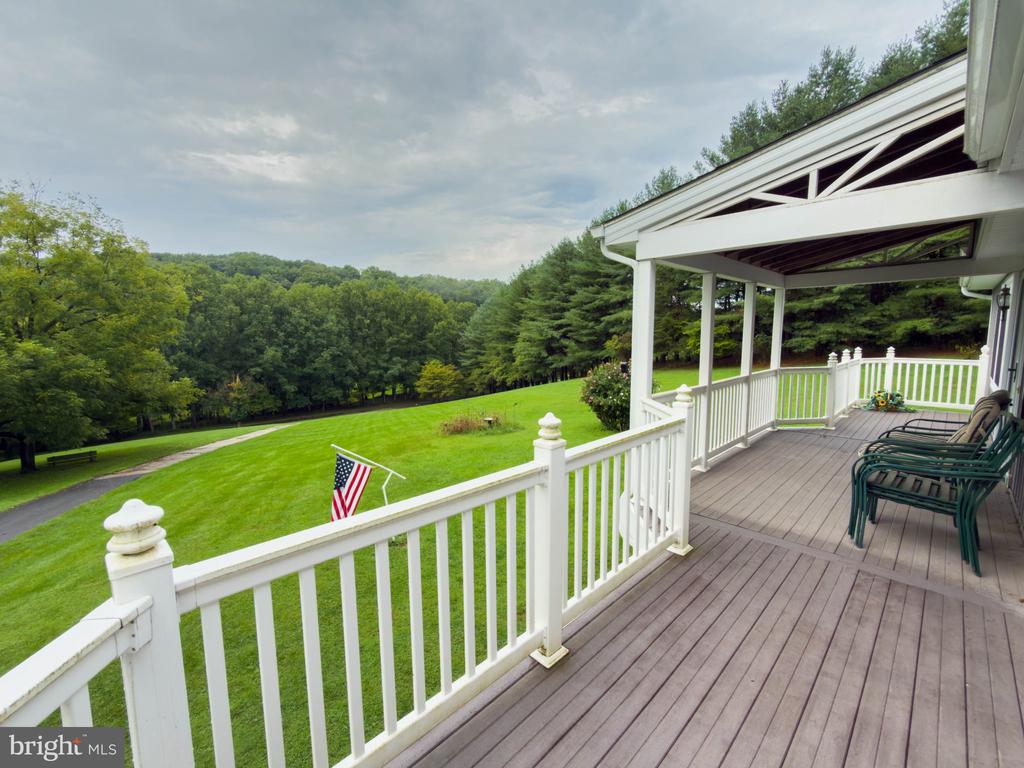
    • Covered deck overlooking a green lawn and wooded hills, with white railings and an American flag. For Sale

      $695,000

      1020 RIDGE, PYLESVILLE, MD 21132

      • 3 Beds
      • 3 Baths
      • 1,792 Sq.Ft.
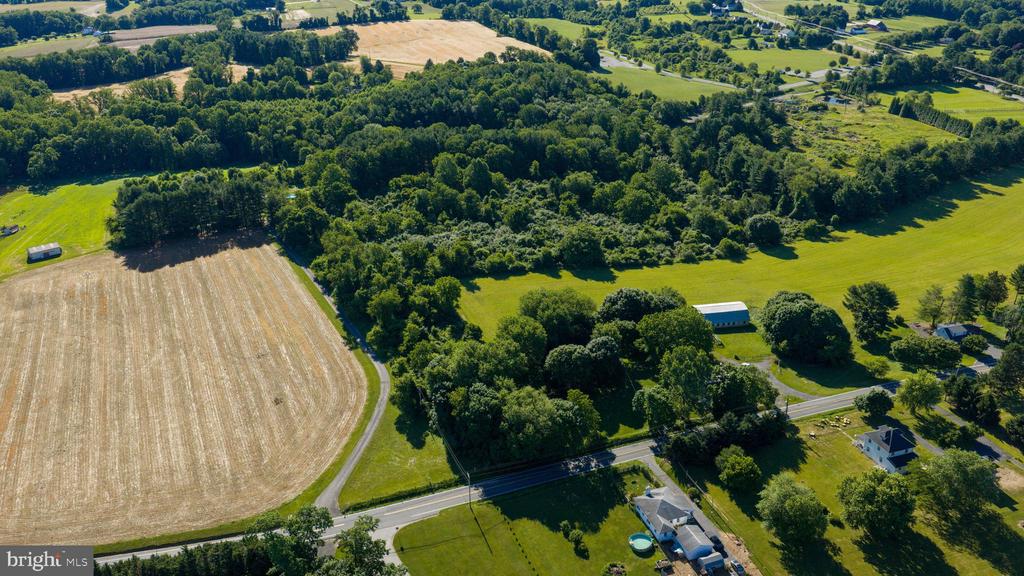
    • Aerial view of fields and wooded land with farm buildings and homes beside a road. For Sale

      $549,900

      0 MADONNA ROAD, JARRETTSVILLE, MD 21084

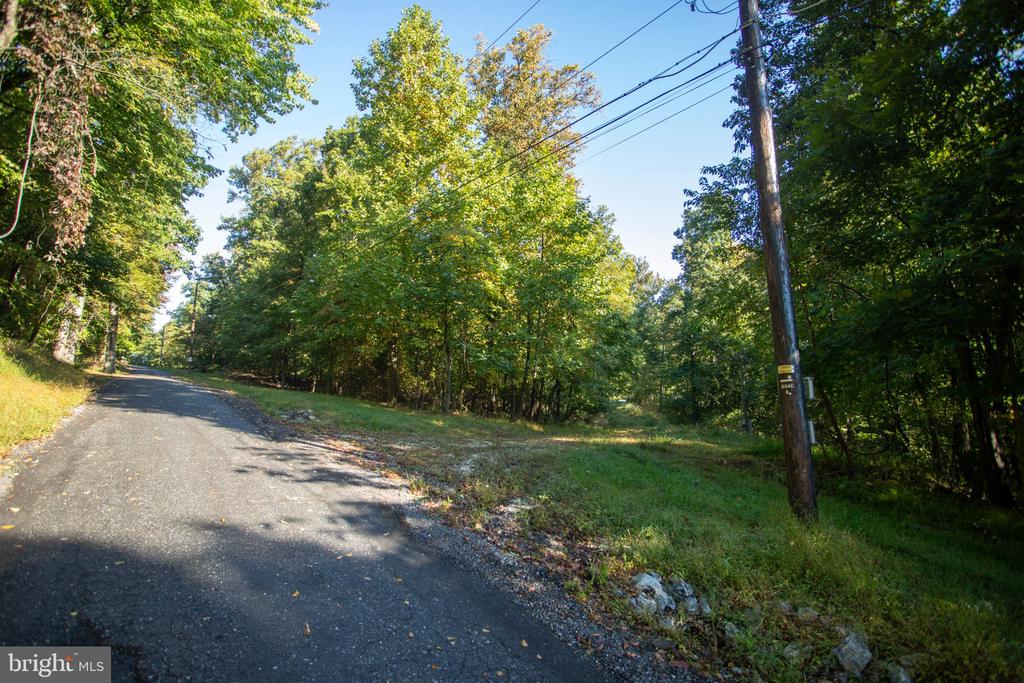
    • Wooded vacant lot beside a paved road, with a grassy clearing and utility pole. Pending

      $279,900

      0 RIDGE ROAD, LEWISBERRY, PA 17339

    • MOUNTAIN STREET For Sale

      $125,000

      MOUNTAIN STREET, MOUNT HOLLY SPRINGS, PA 17065

    View All Properties