(Recently Appraised for $2.28M)
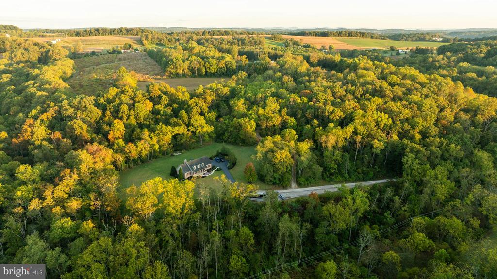
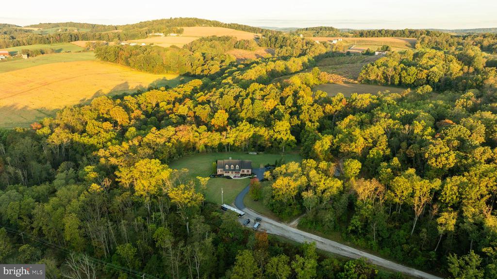
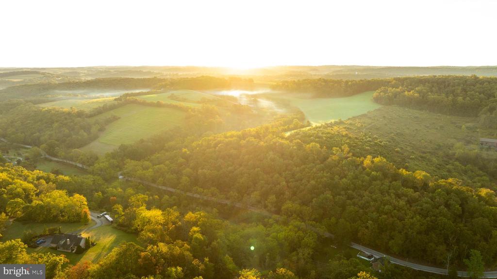
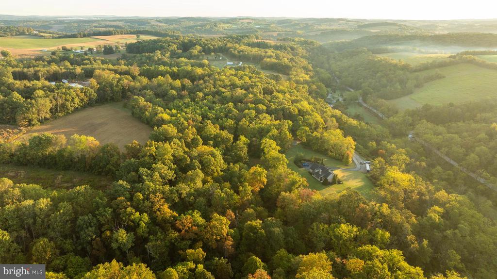
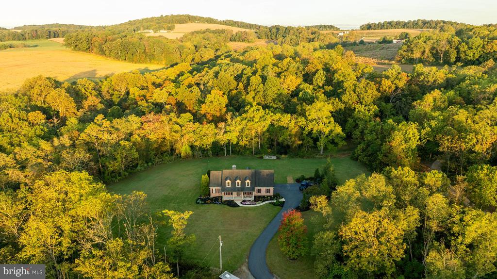
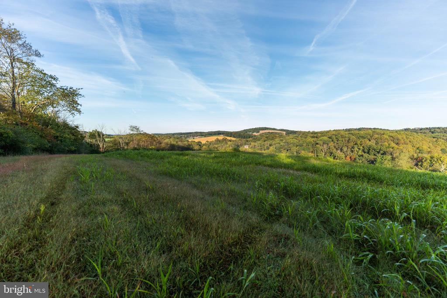
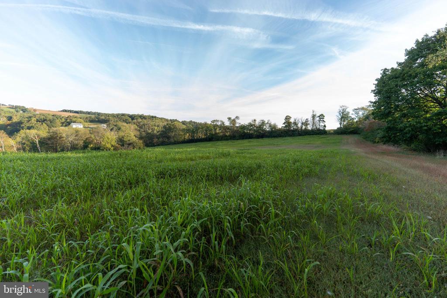
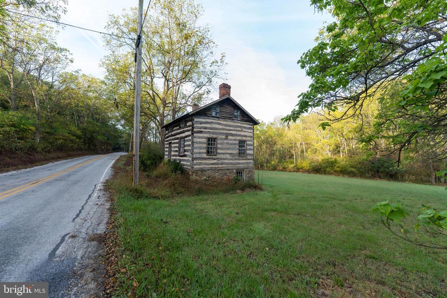
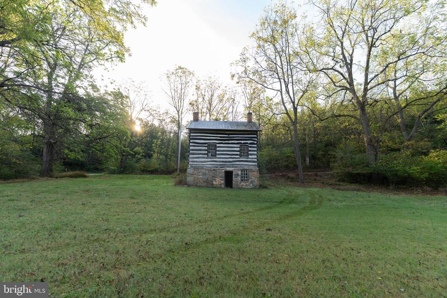
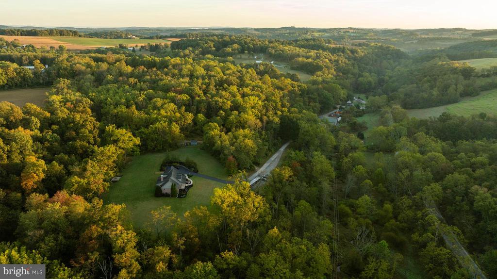
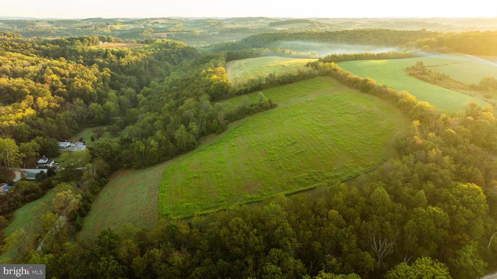
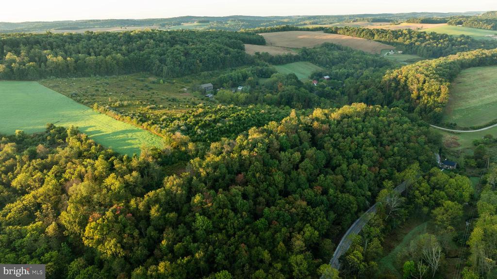
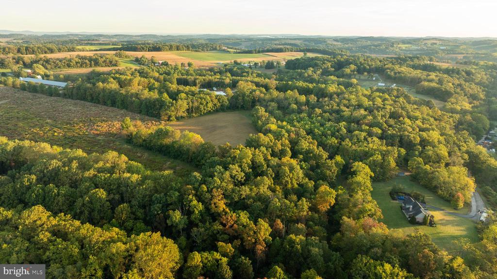
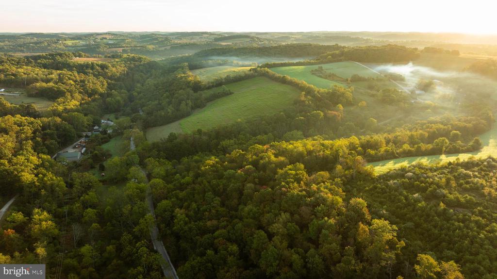
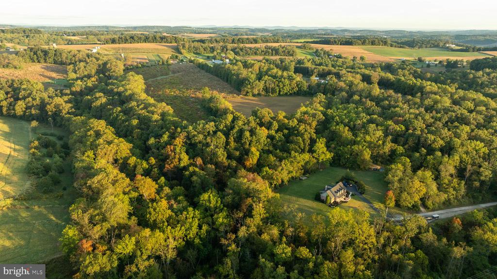
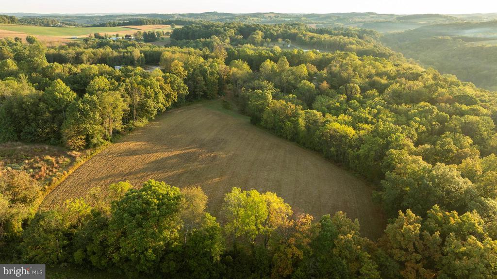
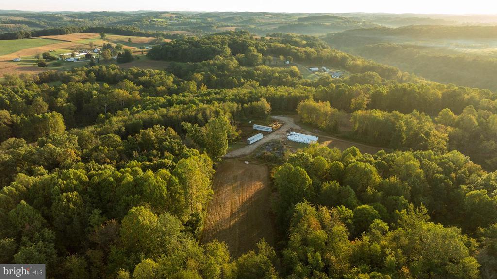
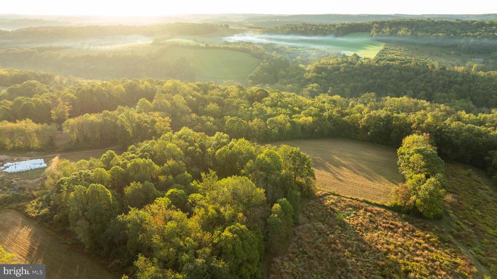
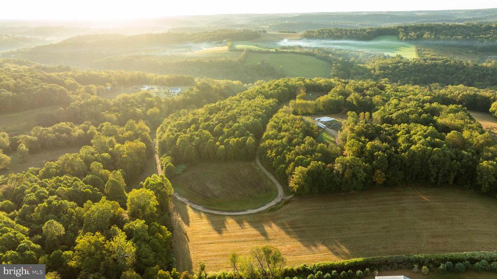
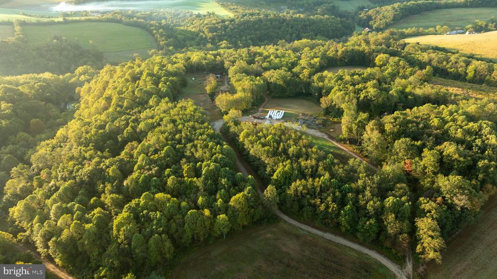
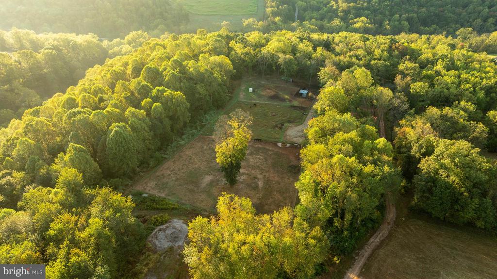
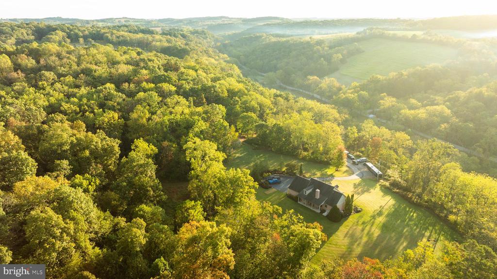
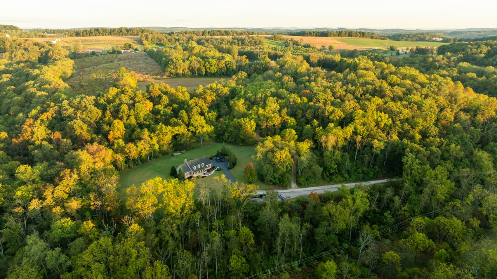
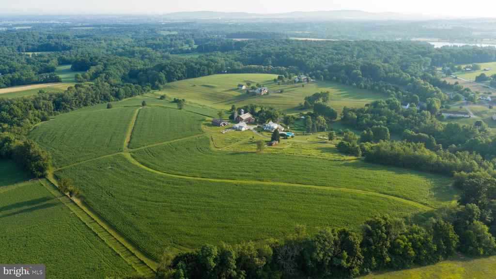
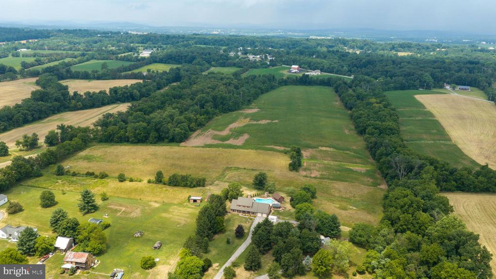
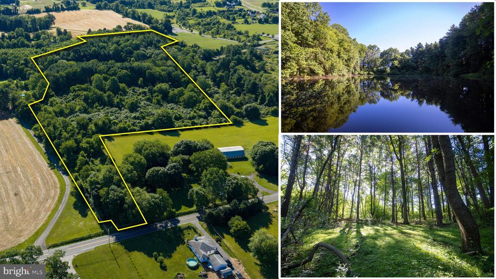
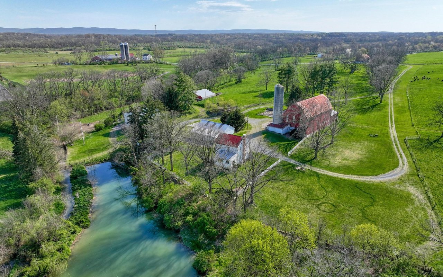
Tucked into the rolling hills of Codorus Township in York County, this 145.12+/- acre property blends certified organic farmland, expansive woodlands, and a meticulously designed residence to create a setting for both living and recreation.
The current owner became only the second steward of this estate in 2017, beginning with 92+/- acres. Over time, adjoining parcels were acquired, expanding the holding to its present 145+/- acres and shaping the private property it is today.
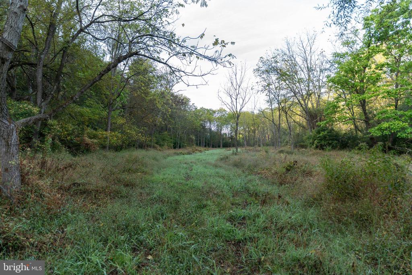
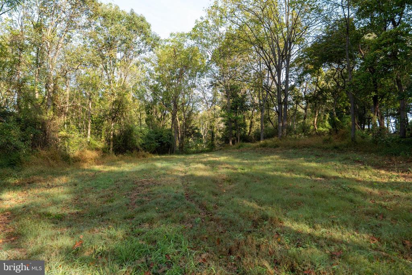
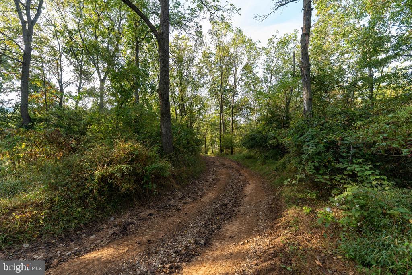
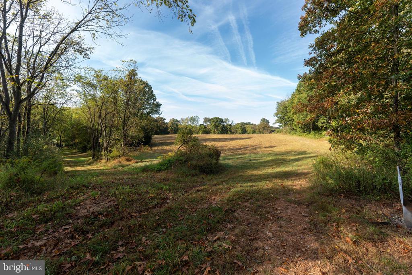
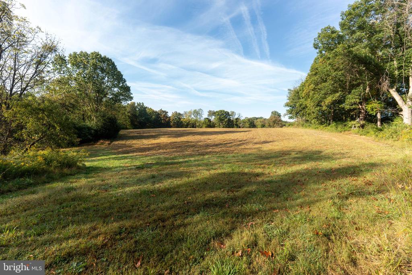
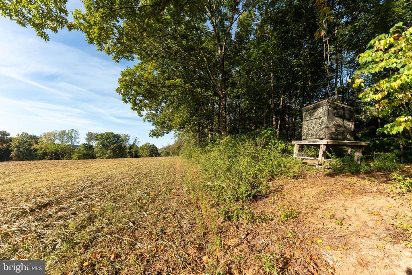
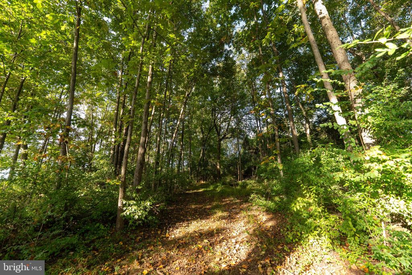
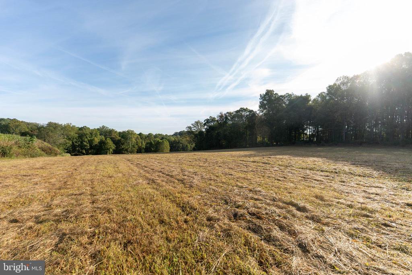
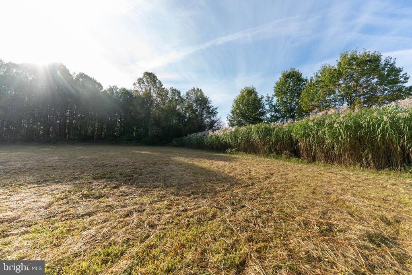
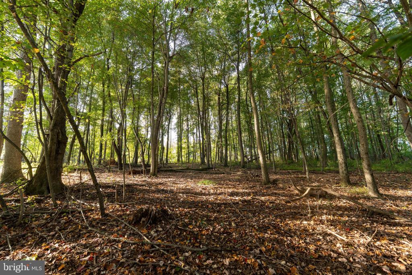
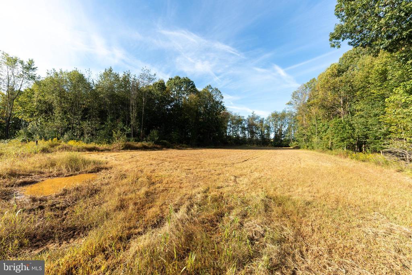
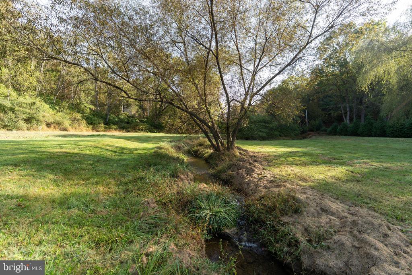
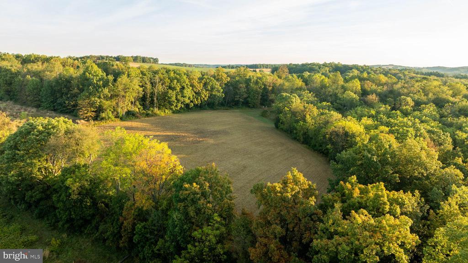
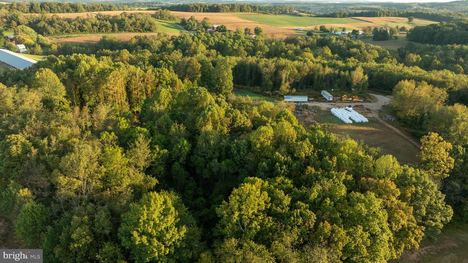
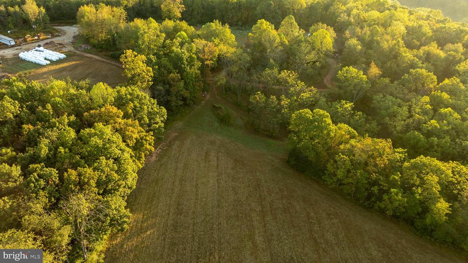
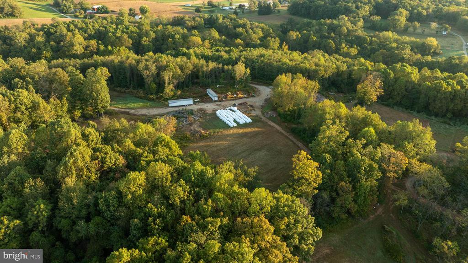
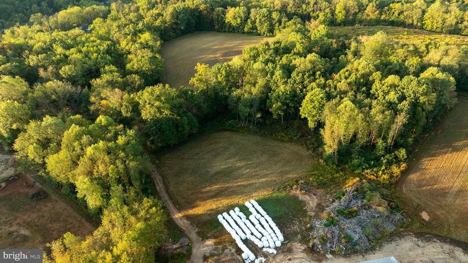
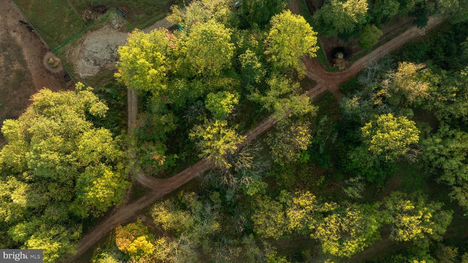
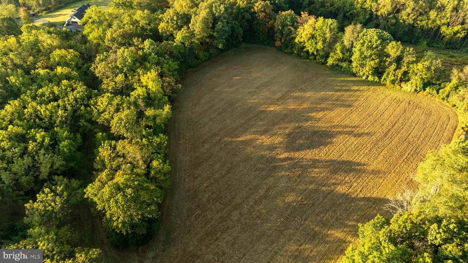
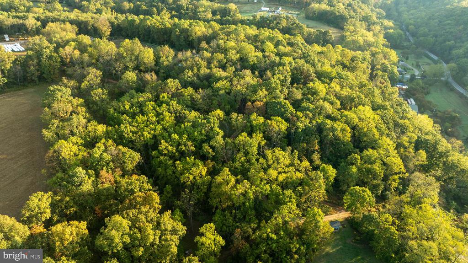
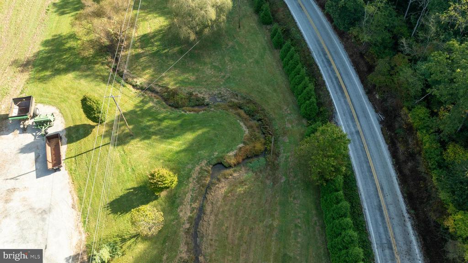
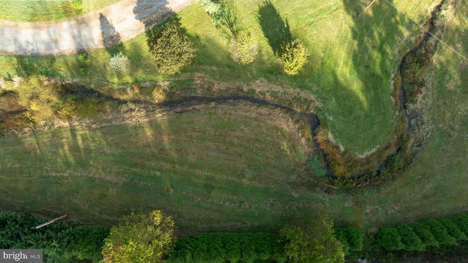
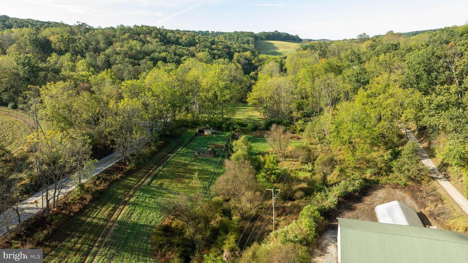
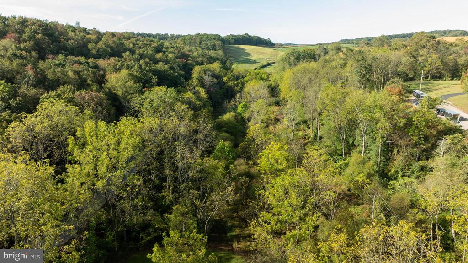
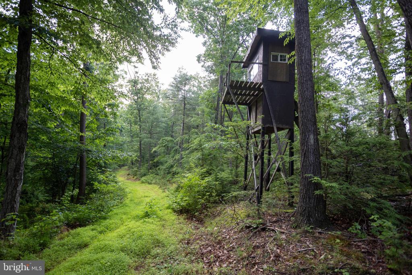
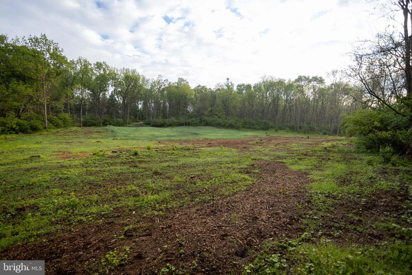
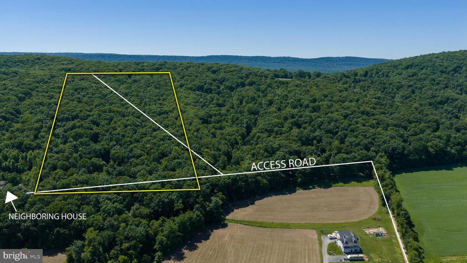
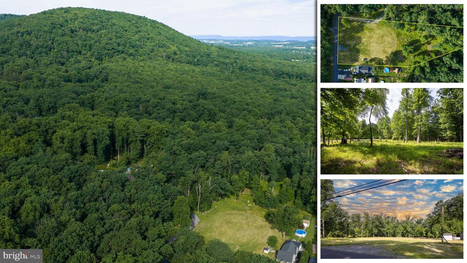
For more than seven years, the land has been managed organically and remains free of preservation restrictions, offering flexibility for farming, homesteading, or future use. Multiple creeks and springs flow through the valleys, while 35+/- acres of tillable ground provide space for crops or pasture. Over 100 acres of timber rise across the hillsides, creating both habitat and potential timber value. Whitetail deer, wild turkey, and other wildlife are EVERYWHERE, supported by the mix of food, water, and cover. Nearly 10 miles of established trails weave throughout, allowing for ATV use, horseback riding, hiking, or quiet walks into shaded hollows.
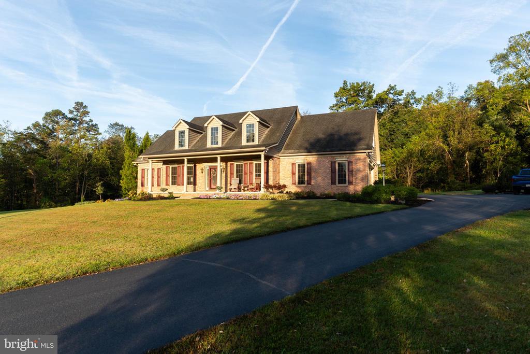
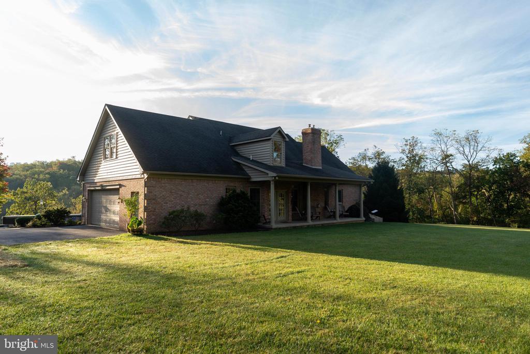
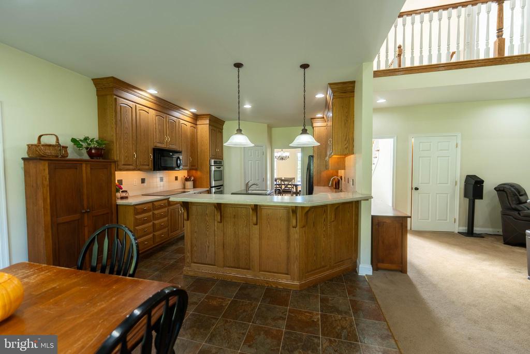
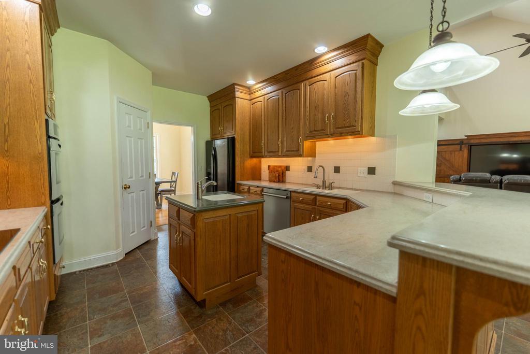
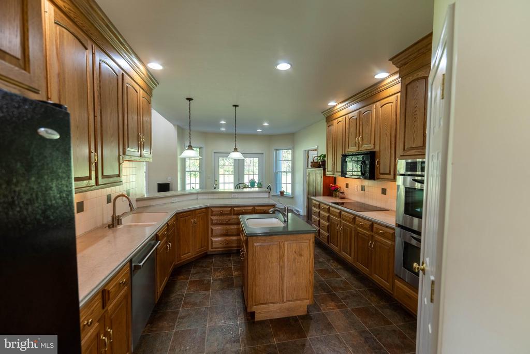
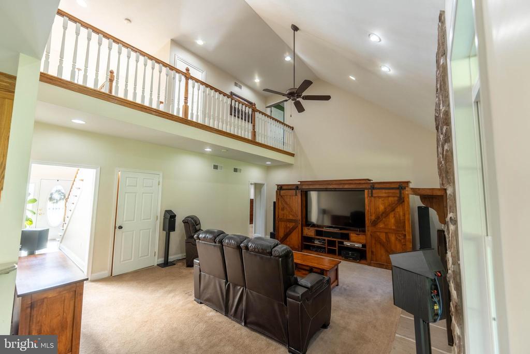
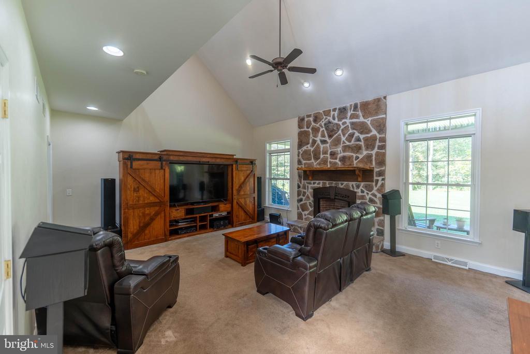
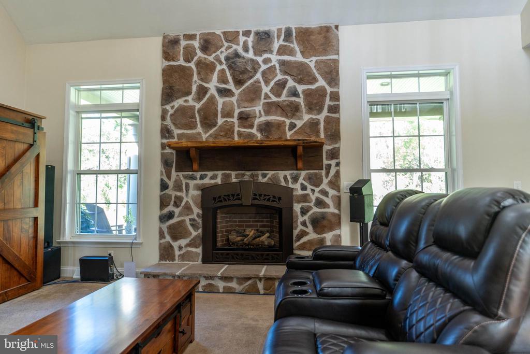
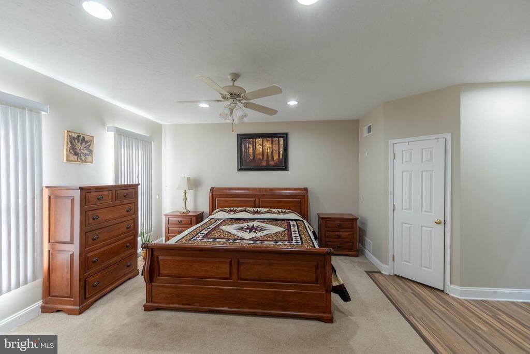
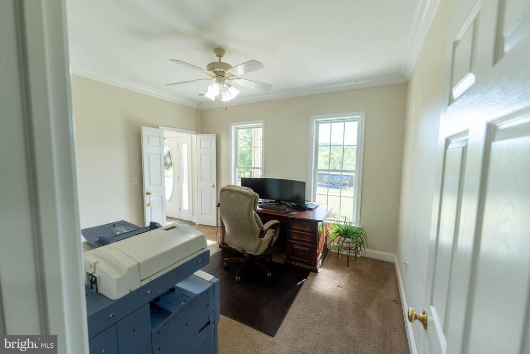
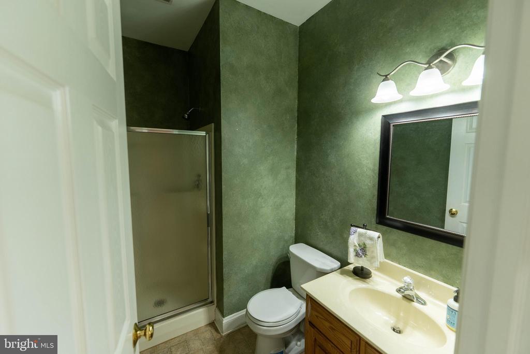
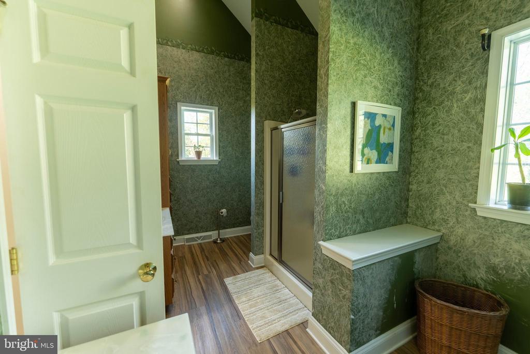
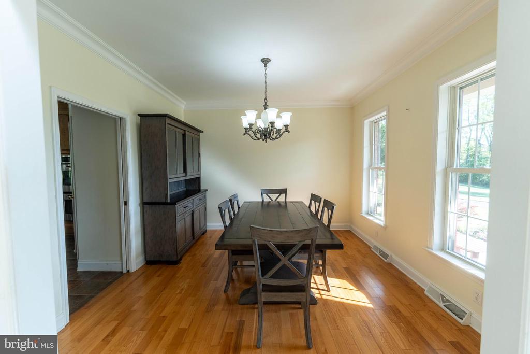
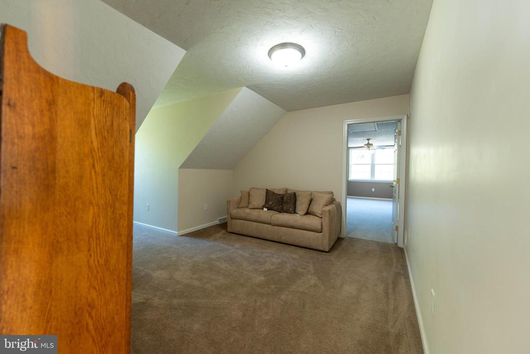
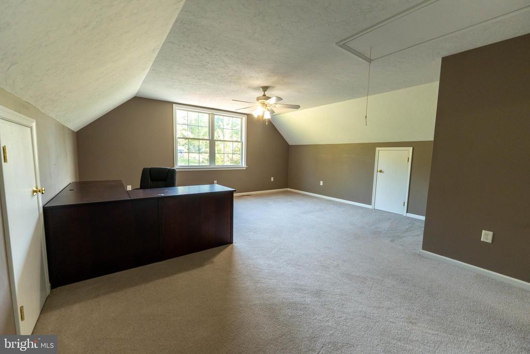
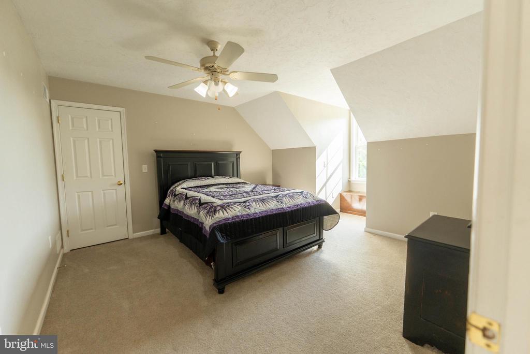
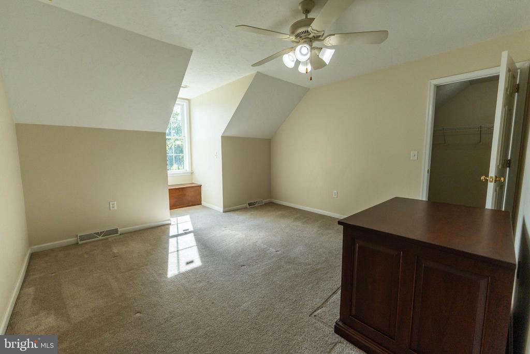
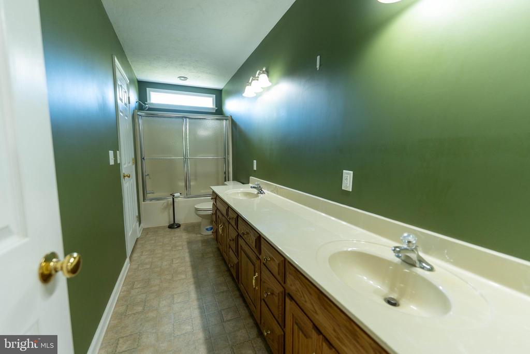
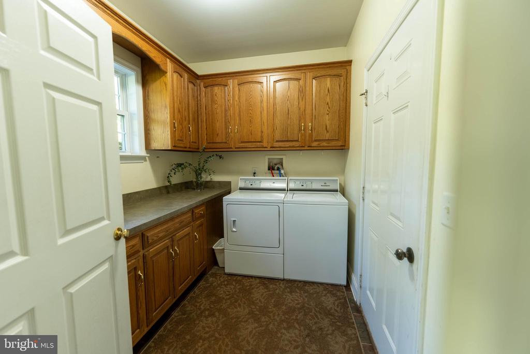
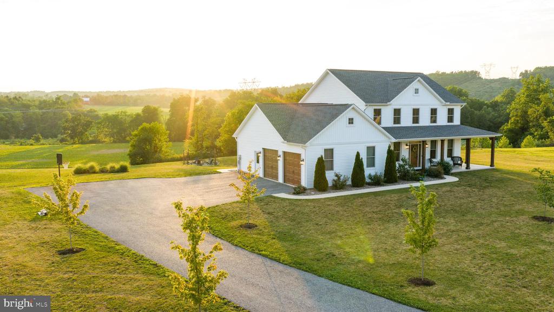
At the heart of the property, set atop a hill with sweeping south-facing views, is a Cape Cod style home built in 2007 with 2,936+/- finished square feet. The home was meticulously planned with efficiency, storage, and future flexibility in mind. The main level features a spacious kitchen and formal dining area that flow into a living room anchored by a stone propane fireplace. A primary suite with dual closets and a private bath, along with a first-floor laundry room, add convenience. Upstairs, three additional bedrooms and a full bath provide ample accommodations.
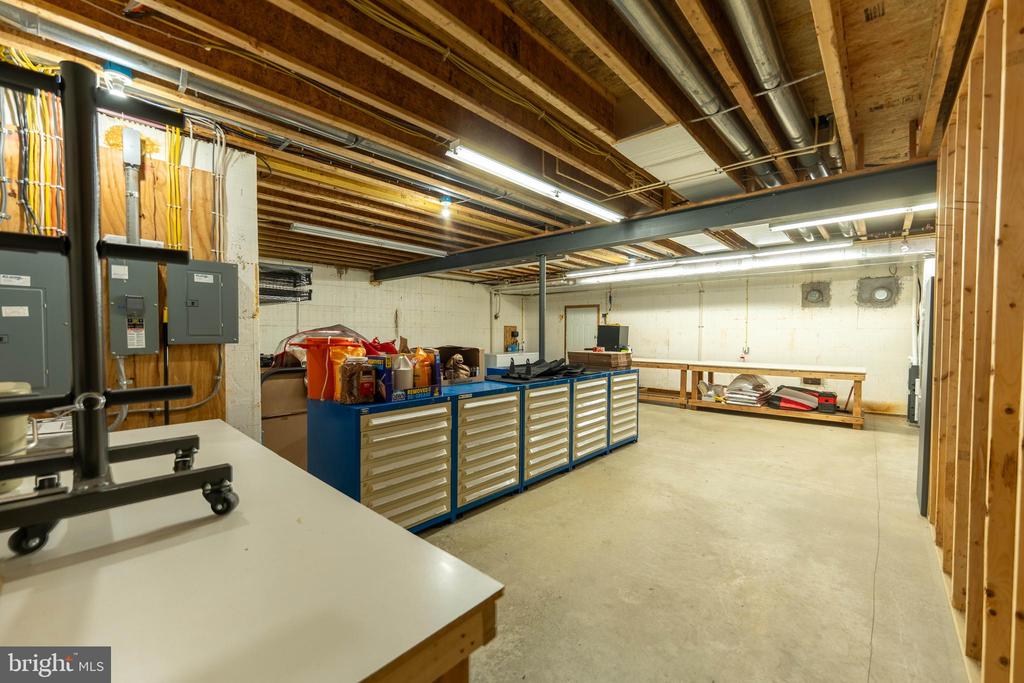
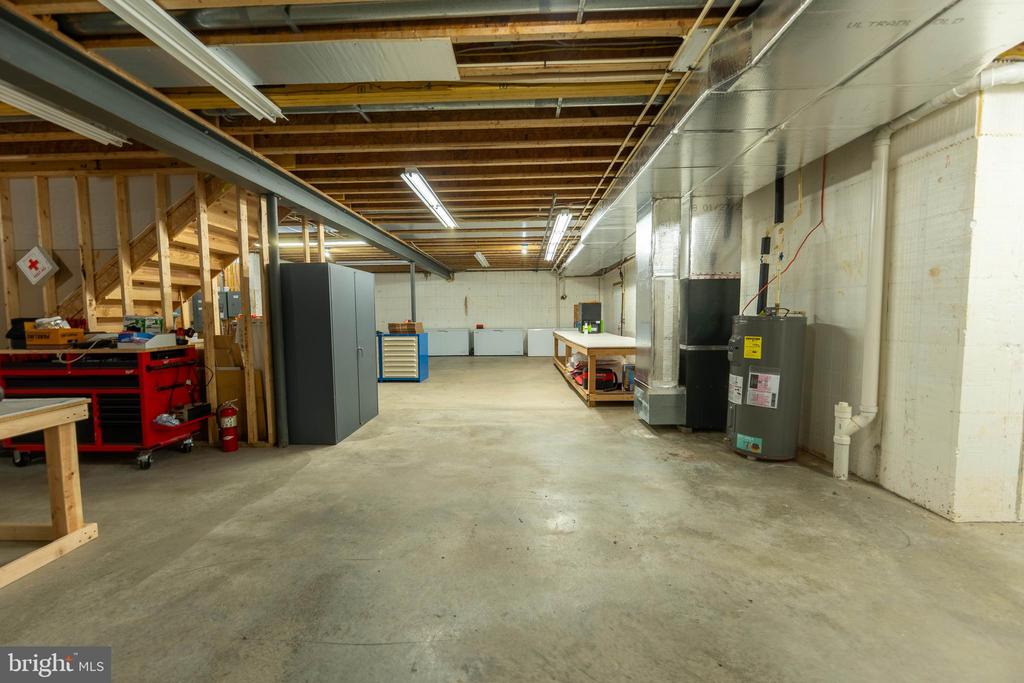
The home showcases the quality of construction. Built with insulated concrete forms, the foundation provides strength, efficiency, and comfort. Nine-foot ceilings, a walkout entrance, and plumbing already in place make the basement well-suited for a future in-law suite if desired. The layout was designed with storage in mind, offering generous space as well as walk-behind access to plumbing and electrical for convenience throughout the home.
Every detail of the home reflects careful thought. The entire structure is spray-foam insulated for maximum efficiency. All major mechanicals have been recently updated, including the furnace, water heater, central air, and a water purification system. A 20kw whole-house generator ensures peace of mind, while LED lighting contributes to reduced energy costs.
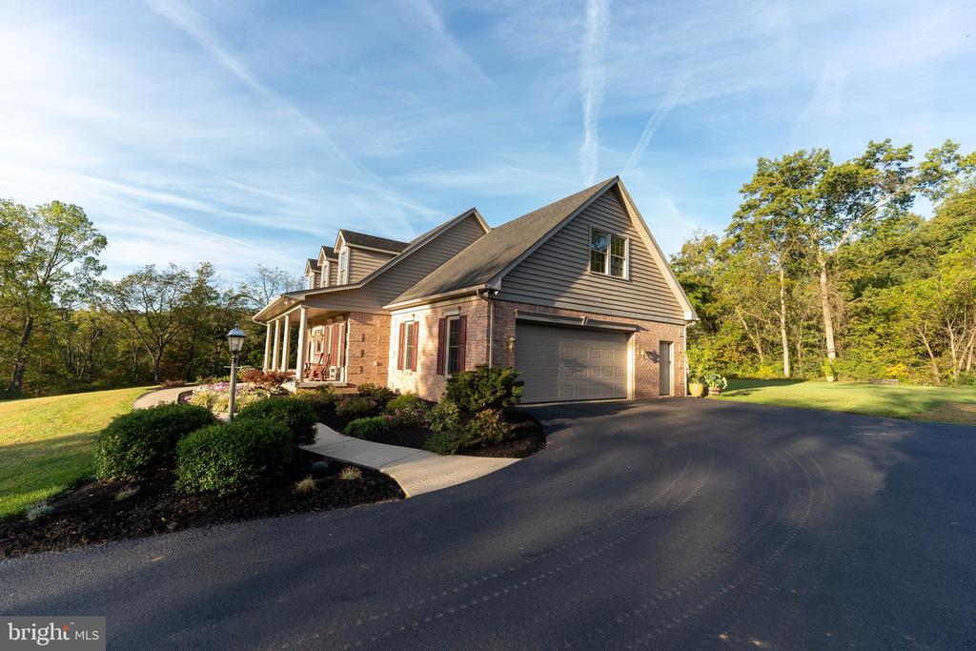
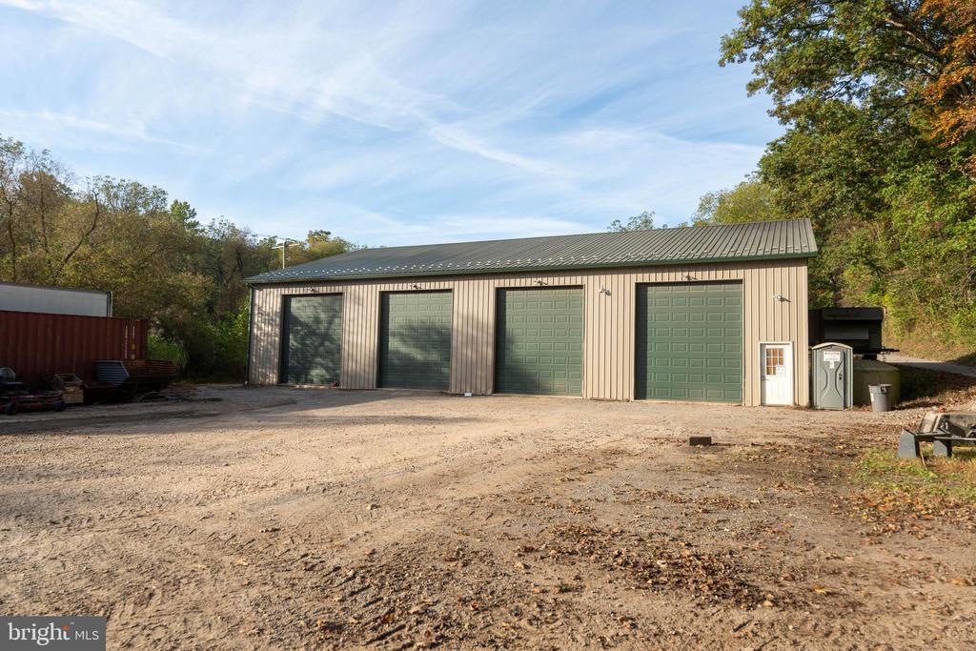
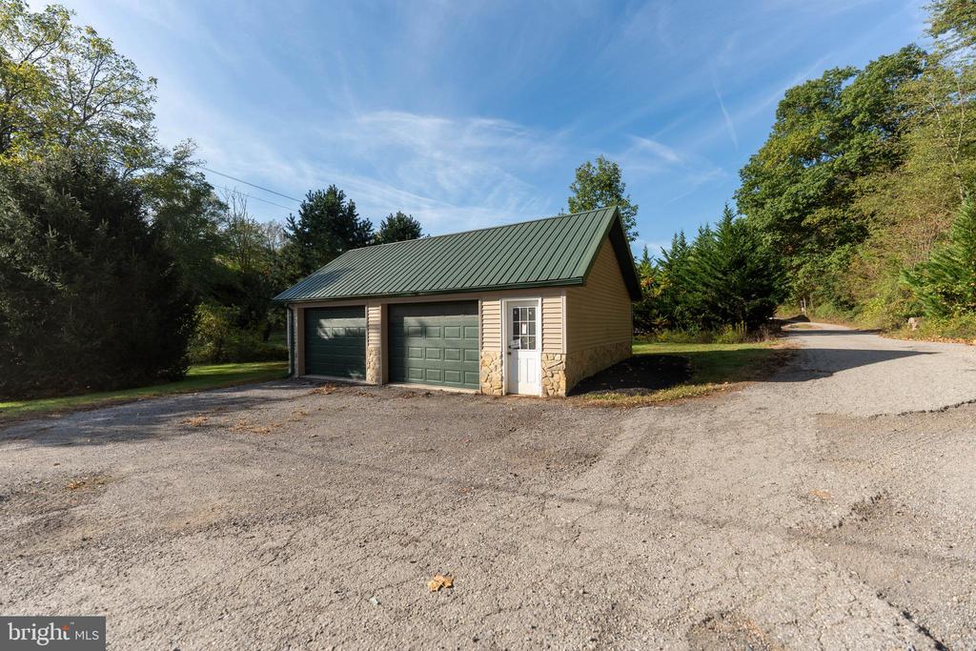
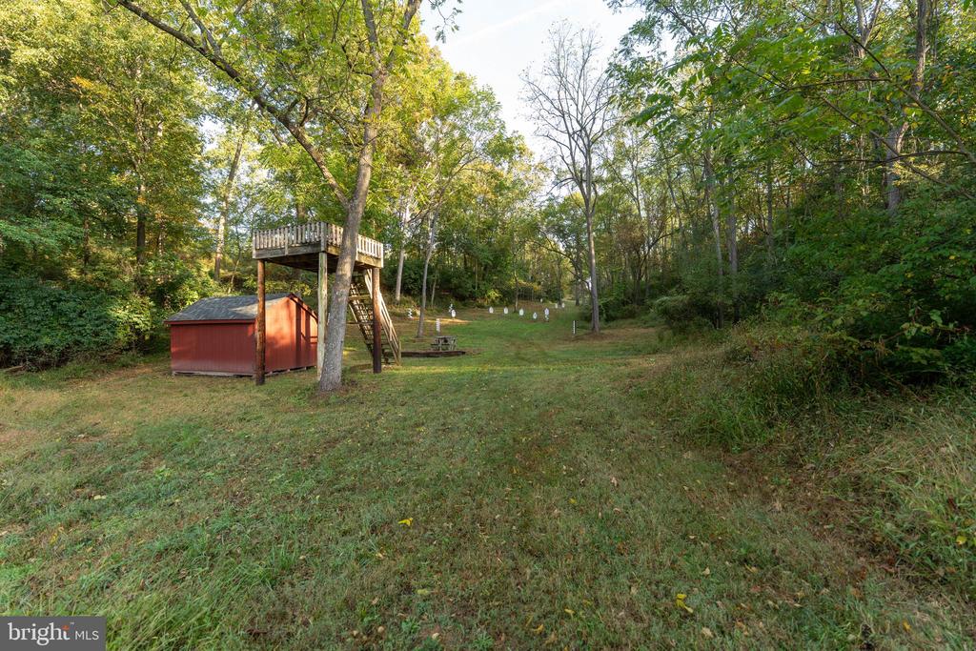
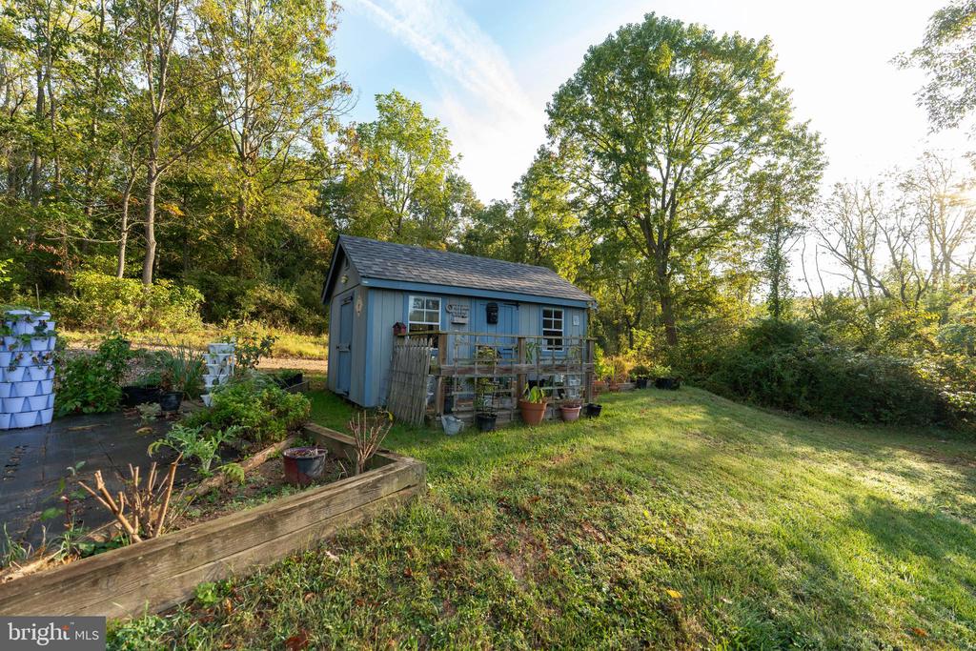
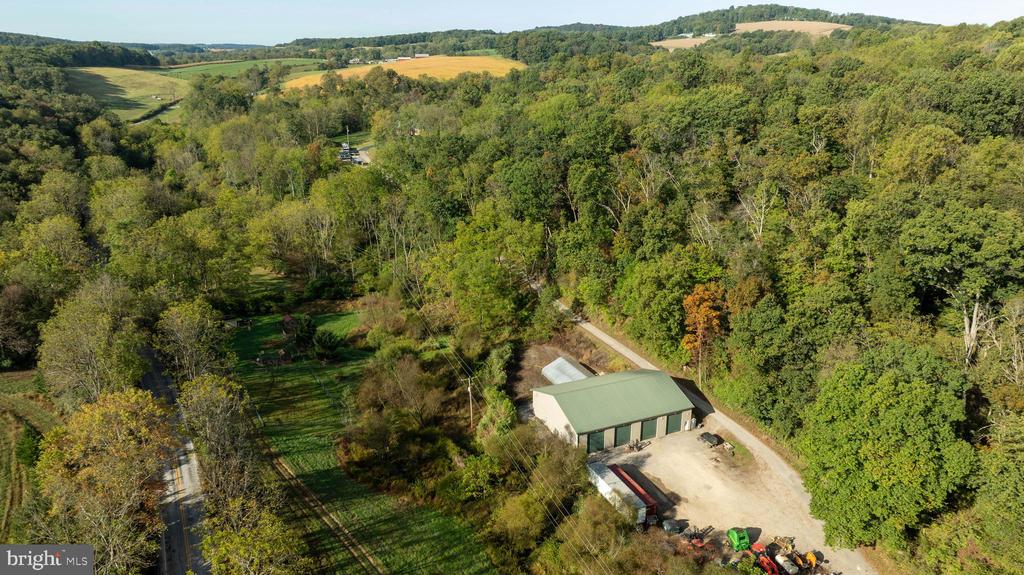
Supporting structures expand the property's functionality. A 60x80 pole building with four 14x12 electric overhead doors offers exceptional storage or workspace. Additional facilities include a 30x40 greenhouse, multiple sheds, and an oversized two-car attached garage with an additional detached garage.
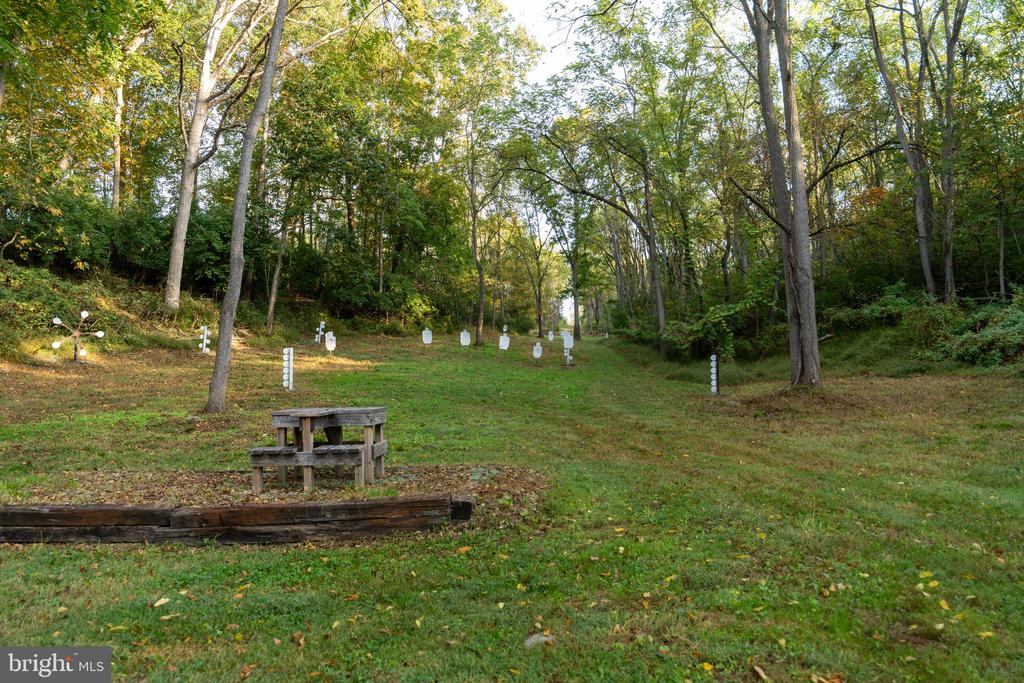
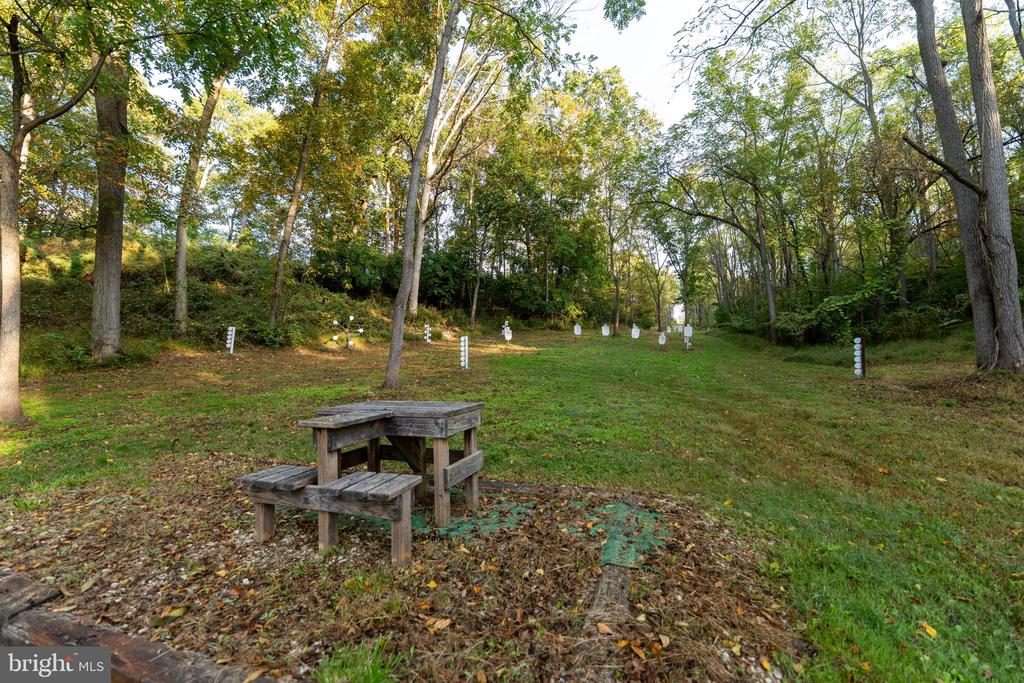
For recreation, the property offers more than open fields and timber. A private shooting range with both 300-yard and 700-yard lanes is established on-site, designed for everything from close-range handgun practice to long-range rifle training. Combined with the extensive trail network and wildlife habitat, the land provides diverse opportunities for outdoor enjoyment.
The property is enrolled in Pennsylvania's Clean and Green program, keeping annual taxes reduced to approximately $8,914. Located in the highly desirable Southern York School District, it offers rural seclusion while remaining convenient to nearby towns. Glen Rock is just 5 miles away, Shrewsbury 8 miles, York 15 miles, and the Maryland line less than 10 miles south, providing commuter access to Baltimore and beyond.
With its organic farmland, south-facing views, thoughtfully designed residence, updated systems, and a mix of recreational and agricultural features, this property offers a rare opportunity to step into a landscape built for both living and working the land.
All oil, gas and mineral rights convey with the sale.